
GMP-Compliant Facility Design,
Engineered from the Ground Up
Before a single panel is manufactured or a duct is installed, the right design makes all the difference. Pharmaco Global’s Design & Engineering practice turns your manufacturing vision into a fully documented, inspection-ready facility blueprint — with 102 standardised deliverables across every engineering discipline.
Our Design Approach: Three Phases, One Coordinated Team
All 13+ engineering disciplines are coordinated by a single in-house team across three progressive design phases, giving you increasing cost confidence before committing full Capex.
Phase 1
Conceptual Design
- Facility zoning and layout concepts
- Product flow and personnel flow diagrams
- Initial HVAC and clean utility strategy
- Preliminary cost estimate (±15%)
- Feasibility and regulatory risk assessment
Phase 2
Basic Design
- Detailed room data books — temperature, RH, classification, pressure differentials
- HVAC load calculations and system selection
- Clean utilities design — Purified Water (PW), Water for Injection (WFI), Pure Steam
- Electrical single-line diagrams
- Process and utility flow diagrams (PFDs, UFDs)
- Equipment layout and capacity planning
Phase 3
Detailed Design
- Detailed architectural and structural drawings
- Isometric HVAC duct layout drawings
- Piping and instrumentation diagrams (P&IDs)
- Automation and instrumentation philosophy
- Fire safety system design
- Electrical panel and cable tray layouts
- Complete bill of quantities and cost estimation (±10%)
- Construction and vendor-coordination documents
Facilities Designed for Every Pharmaceutical Segment
International Experience
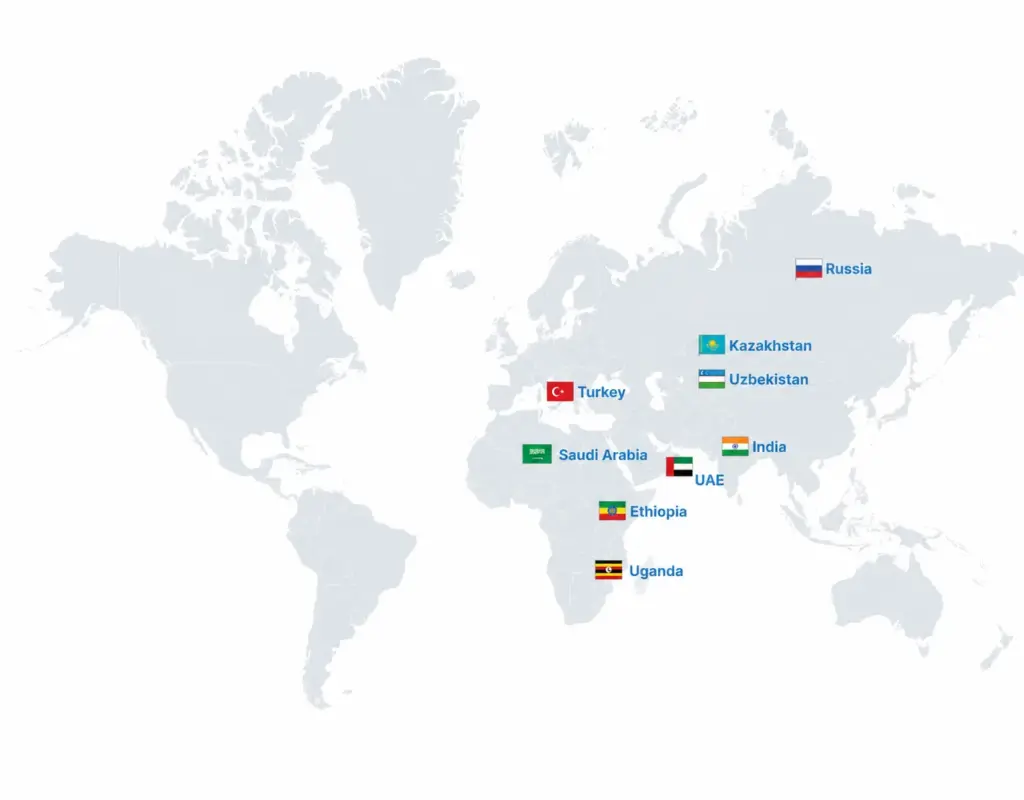
Our design team has delivered projects across India, Saudi Arabia, UAE, Russia, Turkey, Uzbekistan, Kazakhstan, Ethiopia and Uganda – adapting to local construction standards and regulatory frameworks while maintaining GMP compliance throughout.















Ready to Build Your Facility the Right Way?
Whether you are starting with an empty plot or upgrading an existing facility, Pharmaco Global brings the engineering expertise, regulatory intelligence, and project accountability to deliver the facility your product and your markets demand.
Request a ConsultationFAQ's
GMP-compliant pharmaceutical facility design covers cleanroom zoning, personnel and material flow, HVAC pressure cascade design, clean utilities — purified water, WFI, pure steam — electrical, structural, and fire safety engineering. All layouts, drawings, and documentation must satisfy FDA 21 CFR Part 211, EU GMP Annex 1, and WHO GMP inspection requirements before construction begins.
EU GMP cleanroom grades define contamination control levels: Grade A (ISO 5) for aseptic processing and open sterile products; Grade B (ISO 5 background) for Grade A preparation; Grade C (ISO 7) for less critical sterile steps; Grade D (ISO 8) for support areas. Each grade determines HVAC air change rates, pressure differentials, HEPA filtration, and gowning requirements.
GMP pharmaceutical HVAC systems must maintain defined air classifications (Grade A–D / ISO 5–8), positive pressure cascades between cleanroom zones, controlled temperature (20–22°C) and humidity (30–50% RH), and validated air change rates — minimum 20 ACH for ISO 8, 600+ ACH for Grade A. All systems require HEPA terminal filtration and IQ/OQ/PQ qualification before use.
GMP pharmaceutical facilities require validated loop systems for Purified Water (PW, USP/EP grade) and Water for Injection (WFI, produced by distillation or reverse osmosis plus electrodeionisation). Both systems must maintain water quality continuously, with defined temperature, flow velocity, conductivity, and TOC monitoring. Full IQ/OQ/PQ qualification and sanitisation validation are mandatory before production use.
GMP pharmaceutical facility layout design defines cleanroom zoning, product flow, personnel flow, and material flow to prevent cross-contamination. Key requirements include segregated entry airlocks, unidirectional product flow, defined pressure cascades between adjacent zones, and physical separation of raw material, in-process, and finished product areas — all documented to regulatory standards before construction commences.
Pharmaceutical facility design progresses through three phases: Conceptual Design (facility zoning, HVAC strategy, preliminary cost ±15% — enables Capex decision); Basic Design (room data books, HVAC calculations, clean utility design, equipment layout — enables vendor RFQ); and Detailed Design (construction drawings, P&IDs, bill of quantities, cost ±10% — contractor-ready and inspection-ready documentation).
Different pharmaceutical dosage forms require distinct GMP design approaches: sterile injectable facilities need Grade A/B aseptic zones with barrier technology; OSD facilities require contained granulation and compression suites; oncology plants demand negative-pressure isolators; vaccine facilities need BSL-2/BSL-3 containment; and API plants require explosion-proof electrical, solvent handling, and effluent treatment within the design.
The most common design-related GMP inspection failures include non-compliant cleanroom pressure cascades, inadequate HVAC zoning between product areas, insufficient personnel and material airlock separation, poor pharmaceutical water system design, and missing GMP documentation for engineering decisions. These failures occur when GMP compliance is assessed after construction rather than embedded into the facility design from the first drawing.